


When Does a Balustrade Need a Handrail or Top Rail in NSW?
August 11, 2026
Balustrades are an important safety feature on balconies, decks, stairs, landings and pool surrounds, not simply a finishing detail. Their height, strength, spacing and design must meet specific requirements and depending on the location, a compliant handrail or top rail may also be required. Poolsafe Fencing helps navigate these requirements to reduce the risk of unsafe installations, costly rectification work and compliance issues.
The requirements vary depending on whether a balustrade protects an elevated area, supports people using stairs or forms part of a pool barrier. This is relevant when choosing modern systems such as glass balustrades in Sydney, where a minimal or frameless appearance still needs to be supported by appropriate structural performance and safety. Knowing when a balustrade can stand alone and when a handrail or top rail is required helps homeowners, builders and designers make decisions.
A balustrade, handrail and top rail can form part of the same installation, but each serves a different purpose. In simple terms, the balustrade provides fall protection, the handrail provides support and grip and the top rail forms part of the upper structure of the barrier.
One component can sometimes perform more than one function, provided it satisfies all the requirements that apply to each role.
A balustrade is the protective barrier installed along balconies, decks, landings, stairs and other areas where there is a risk of falling. It may incorporate posts, balusters, glass panels, cables or other forms of infill.
A compliant balustrade needs to:
Its primary purpose is fall protection, so a balustrade does not automatically need to provide a handhold. An appropriately designed glass barrier, for example, may provide the required protection without a separate graspable rail.
A handrail is designed to provide a secure and comfortable grip for people using stairs or ramps. It has specific requirements relating to its position, height, profile, continuity and clearance.
A balustrade besides a staircase does not automatically qualify as a handrail. If its upper edge is too high, too wide or difficult to grip, a separate handrail may be required.
A top rail is the upper member of a balustrade that can help connect posts or infill and contribute to the structural stability of the barrier. It can also function as a handrail when it is positioned correctly, provides a suitable grip and meets the requirements applicable to both functions.
A wide decorative capping or structural member should not instinctively be treated as a compliant handrail simply because it sits at the top of the balustrade.
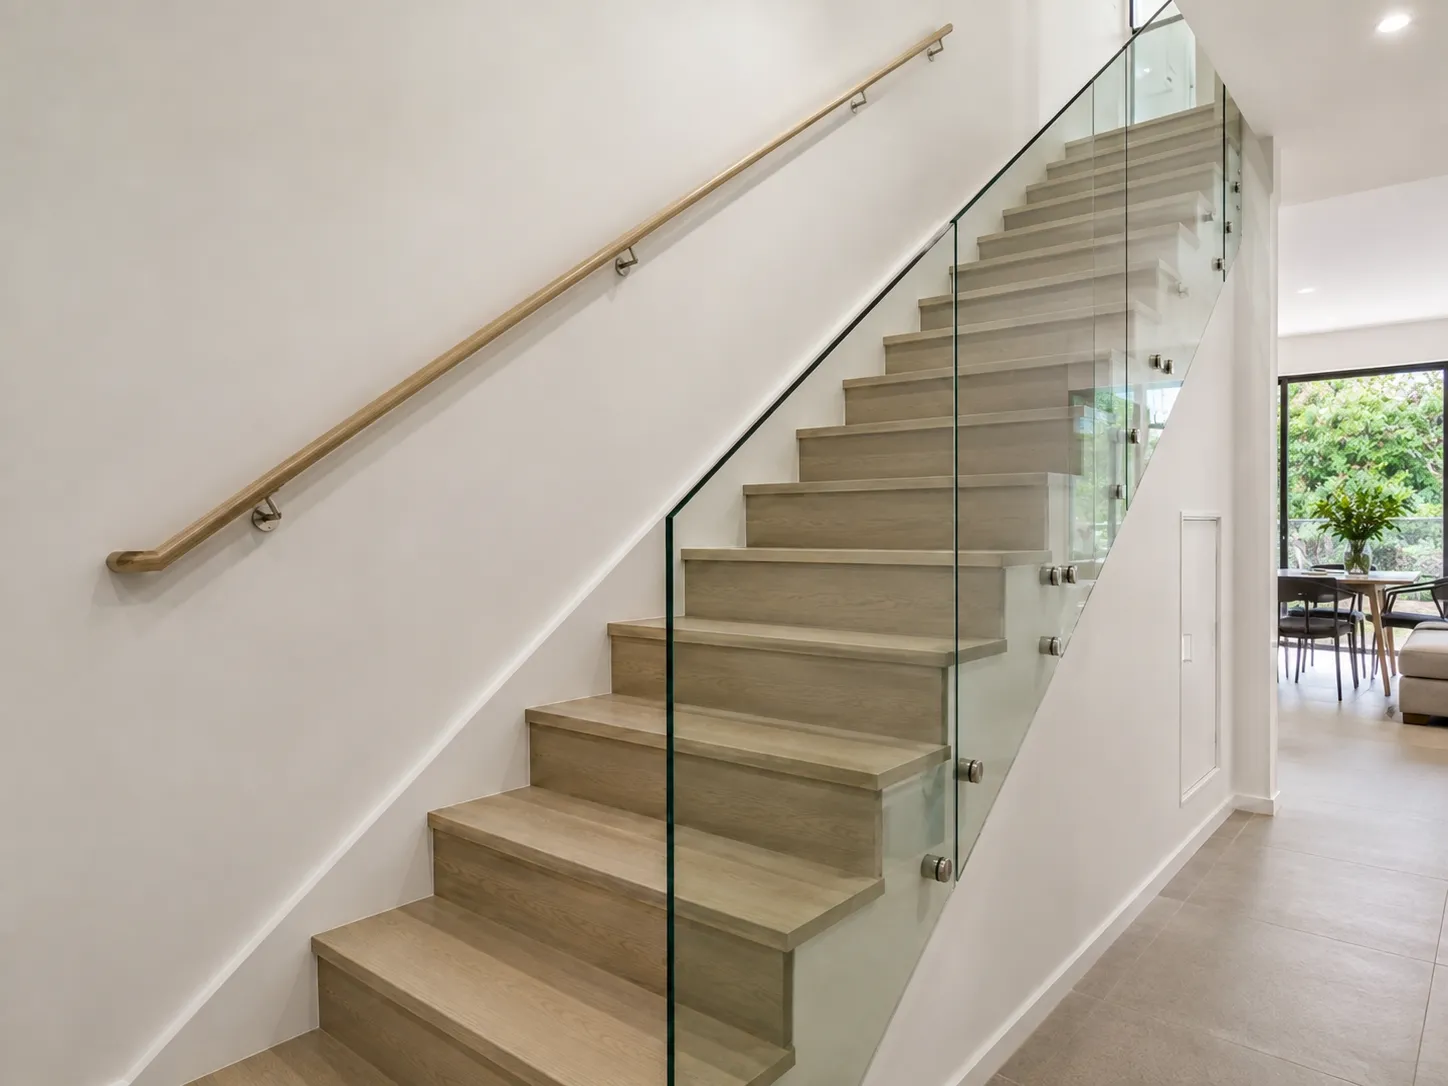
Handrail requirements for stairs and ramps depend on the building, configuration and applicable NCC and Australian standard provisions. The relevant factors can include the number of risers, change in level, ramp configuration and whether accessibility requirements apply.
Where a handrail is required, it generally needs to provide:
Yes, a balustrade top rail can sometimes perform both functions. However, it must satisfy the requirements for a handrail as well as those applying to the balustrade.
If the rail is too high, too wide, difficult to grip or interrupted along the required route, a separate handrail may be necessary. This should be considered during design rather than relying on the appearance of the completed installation.
For balcony balustrades, decks and landings, the need for a barrier is determined by the potential fall height and the requirements applicable to the building and location. Where a barrier is required, it must provide the required height, structural performance and control of openings.
A top rail may form part of that barrier and can sometimes also serve as a handrail, but a conventional top rail is not automatically required for every balustrade. Some engineered glass systems, for example, can provide compliant fall protection without a traditional top rail when designed and installed for that purpose.
When assessing a balcony, deck or landing, consider:
The type of infill does not by itself determine whether a top rail is required. Glass, cable and other systems need to be assessed as complete assemblies.
A frameless glass system may be designed without a conventional top rail where it has been appropriately engineered for the application. Cable systems commonly incorporate a rigid upper rail as part of their structural and functional design.
The important consideration is whether the complete system meets the requirements for its location and intended use, rather than whether it has a visual appearance.
The required height depends on the location, purpose and building requirements that apply. Balcony and deck balustrades are measured differently from stair and ramp handrails, while pool barriers have separate requirements.
For many residential balconies, decks, verandahs and landings where the applicable fall threshold is reached, the barrier needs to be at least 1 metre high above the relevant finished surface. The measurement should be taken from the completed trafficable surface rather than the structural framing below.
The main measurements to consider are:
A top rail does not automatically need to be 1 metre high. If it forms the uppermost part of a balcony or deck barrier, the overall barrier must meet the applicable height requirement. If the same rail is intended to function as a handrail, it must also satisfy the relevant handrail requirements.
Finished levels can affect compliance. Decking, tiles, paving and other finishes may reduce the effective height of an existing balustrade or alter the measured fall distance.
Before installation or modification, check:
This is important during renovations, where a new floor or deck finish can change measurements that previously appeared compliant.
Balustrade compliance depends on more than overall height. Openings and infill must also be designed to reduce the risk of people slipping through the barrier or using it as a climbing aid.
For many residential applications, considerations include:
Intermediate rails or additional balusters may be required where the selected design leaves openings that exceed the applicable limits. However, adding more rails is not necessarily the best solution if the new arrangement creates potential footholds.
Vertical balusters, solid panels and appropriately specified glass can provide effective fall protection while limiting gaps and climbing opportunities. Glass can be useful because a continuous panel can form the barrier without multiple intermediate members.
The complete infill arrangement should therefore be assessed before fabrication or installation, including opening sizes, barrier height, climbing features and structural performance.
The material alone does not determine whether a handrail or top rail is required. The more important considerations are how the system is designed, how loads are transferred and whether the upper rail is intended to provide structural support, a handhold or both.
Glass, aluminium, steel, timber and mixed-material systems can all be suitable when properly designed for their application. The practical differences between glass and traditional balustrades should also be considered when selecting a system for a balcony, deck or stairway. However, their structural characteristics differ.
For example:
The material therefore does not establish compliance by itself. The complete system must provide the required barrier height, structural strength, secure fixings and, where required, a suitable handrail.
Glass balustrades must be designed and installed as safety barriers, not simply decorative features. The glass, fixings and supporting structure must be suitable for the location and capable of providing the required structural performance.
Consider the following:
The glass panel should never be assessed in isolation. A correctly specified panel can still present a safety problem if the supporting structure, channels, spigots, brackets or fixings are unsuitable.
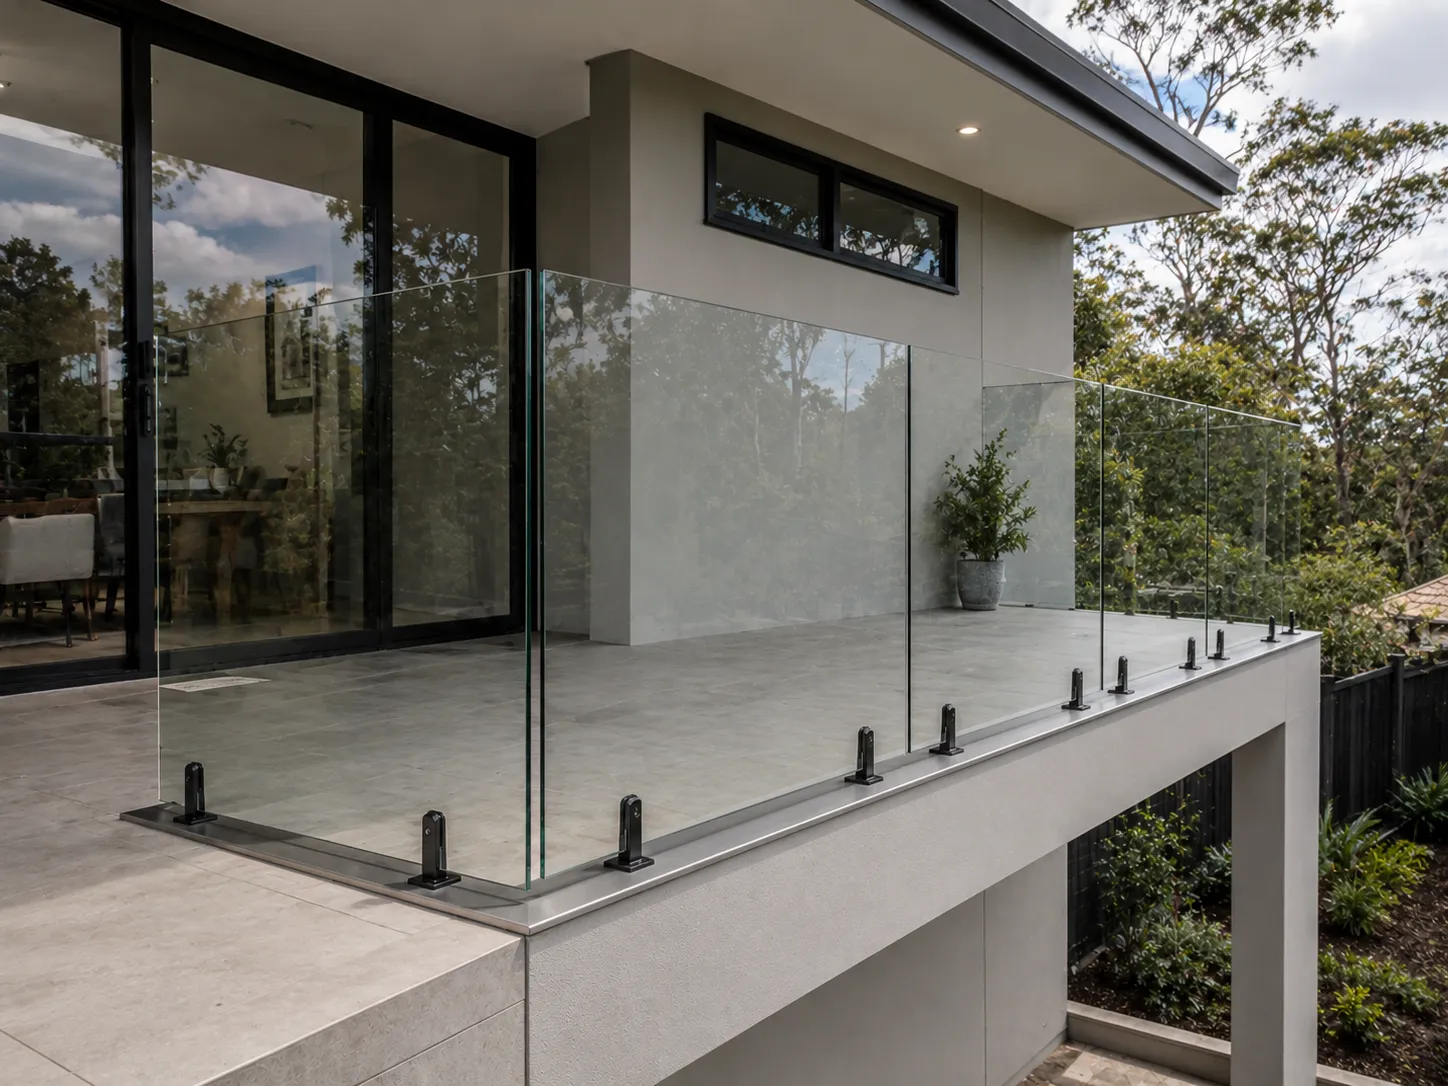
No, not all balustrades in NSW require a separate handrail or top rail.
A balcony, deck or landing may have a compliant balustrade without a separate handrail where the barrier provides the required fall protection and no additional handrail is required. Some engineered glass systems can also function as structural barriers without a conventional top rail.
Stairs and ramps are different because a handrail may be required to provide continuous support. A balustrade besides a staircase does not automatically satisfy this requirement. Its upper edge must be suitable for use as a handrail if it is intended to perform that function.
A top rail can perform structural and handrail functions when it meets the applicable requirements for height, continuity, grip and load resistance. A decorative capping or wide horizontal member should not automatically be treated as a compliant handrail.
Pool barriers also need to be assessed separately because they are subject to specific pool barrier requirements for barrier height, openings, gates and climbable zones.
The correct approach is therefore to assess what the balustrade needs to do and where it is installed, rather than relying on its appearance.
Even a well-designed balustrade can become unsafe or non-compliant if it is installed incorrectly. Most problems can be avoided by confirming the measurements, structural support and system details before fabrication begins.
Balustrade and handrail heights should be measured from the correct finished surface. Decking, tiles, paving and stair finishes can alter the final height and affect compliance.
The fall distance should also be confirmed before installation, particularly where landscaping or other surrounding levels are changing.
Posts, brackets, channels and rails must be securely connected to a suitable structural substrate. Fixing a balustrade only into decking, paving or another non-structural surface may not provide the required capacity.
The fixing type, location and supporting structure should be checked before installation.
Changing the glass, brackets, fixings, rail or post locations can affect the performance of an engineered balustrade. Approved system details should be followed and any necessary changes should be reviewed before installation continues.
The completed barrier must maintain compliant openings and avoid features that create unacceptable climbing opportunities. Horizontal rails, brackets and decorative elements require care where children have access.
Pool barriers require additional attention because dedicated requirements apply to climbable zones.
A final inspection should confirm the finished height, handrail position, openings, fixings and overall installation against the approved design.
For glass balustrades, the glass, fittings, supports and substrate should all be checked as one system. Identifying an issue before sign-off is generally far easier than rectifying it after completion.
Before installing a balustrade or handrail, the requirements for the specific location should be confirmed rather than relying on general measurements or standard designs. Balconies, decks, stairs, ramps and pool areas can follow different compliance requirements.
Before fabrication or installation, check:
Where the design involves frameless glass, unusual structural conditions, stairs, ramps or areas combining pool and balcony functions, the proposed system should be reviewed by the relevant designer, certifier or qualified professional before fabrication begins.
Determining whether a balustrade needs a handrail or top rail depends on its location, fall height, intended function and the requirements that apply to the specific installation. A balcony barrier, stair handrail and pool fence may look similar, but each performs a different safety function and must be assessed accordingly.
Poolsafe Fencing helps property owners navigate these requirements, with a focus on safe and compliant balustrade and fencing solutions. Confirming the requirements early, selecting an appropriate system and checking the finished installation can help prevent costly rectification work while ensuring the completed barrier provides reliable protection.

