


Will a New Balcony Barrier Disturb My Waterproofing?
November 13, 2026
A new balcony barrier can improve your outlook without changing the balcony's footprint. However, the work may affect something you cannot see: the waterproofing membrane beneath the surface. Removing old posts, closing redundant attachment points and securing a replacement can all disturb this concealed layer if the work is not properly planned.
If you are considering balustrade replacement on your Sydney home, Poolsafe Fencing can explore suitable glass balustrade options while you consider the existing balcony conditions. Understanding how attachment points, waterproofing and drainage work together helps you identify potential problems before comparing quotes. It also makes it easier to plan the replacement without overlooking repairs that may be needed along the way.
A balcony barrier and its waterproofing perform different jobs, but they often meet at the same attachment points. Changing the barrier can disturb these connections, even if most of the balcony surface remains untouched.
The important question is not simply whether the replacement requires new holes. It is how removing existing components, retaining old fixings and installing new attachments will interact with the waterproofing arrangement on your balcony.
The visible balcony surface is not necessarily the waterproof layer. On many tiled balconies, a membrane sits beneath the finishes, with additional waterproofing details around edges, walls and drainage points. Its position and condition may not be apparent from above.
Sound-looking tiles therefore cannot confirm that the membrane is intact. Equally, a neat-looking post base tells you little about how its attachment passes through or connects with the concealed waterproofing. The original construction may also differ from what a supplier expects, where previous alterations have taken place.
Before settling on a replacement design, provide any available drawings, waterproofing records and photographs from earlier work. These can help professionals understand the balcony's construction, although documentation does not replace an assessment of existing conditions. Where information is missing, the quote should identify what needs further investigation rather than assume a standard fixing detail will be suitable.
Removing an existing post may expose a concealed opening, damaged material or an earlier repair. An unused attachment point still needs treatment. Covering it with a new base plate or leaving it beneath a finish does not automatically restore waterproofing continuity.
New membrane penetrations raise a separate question: how will the proposed attachment connect with the waterproofing system? Even where a new barrier follows the old line, its attachment positions, loads and supporting components may differ. Reusing an existing location is not automatically less disruptive or technically suitable.
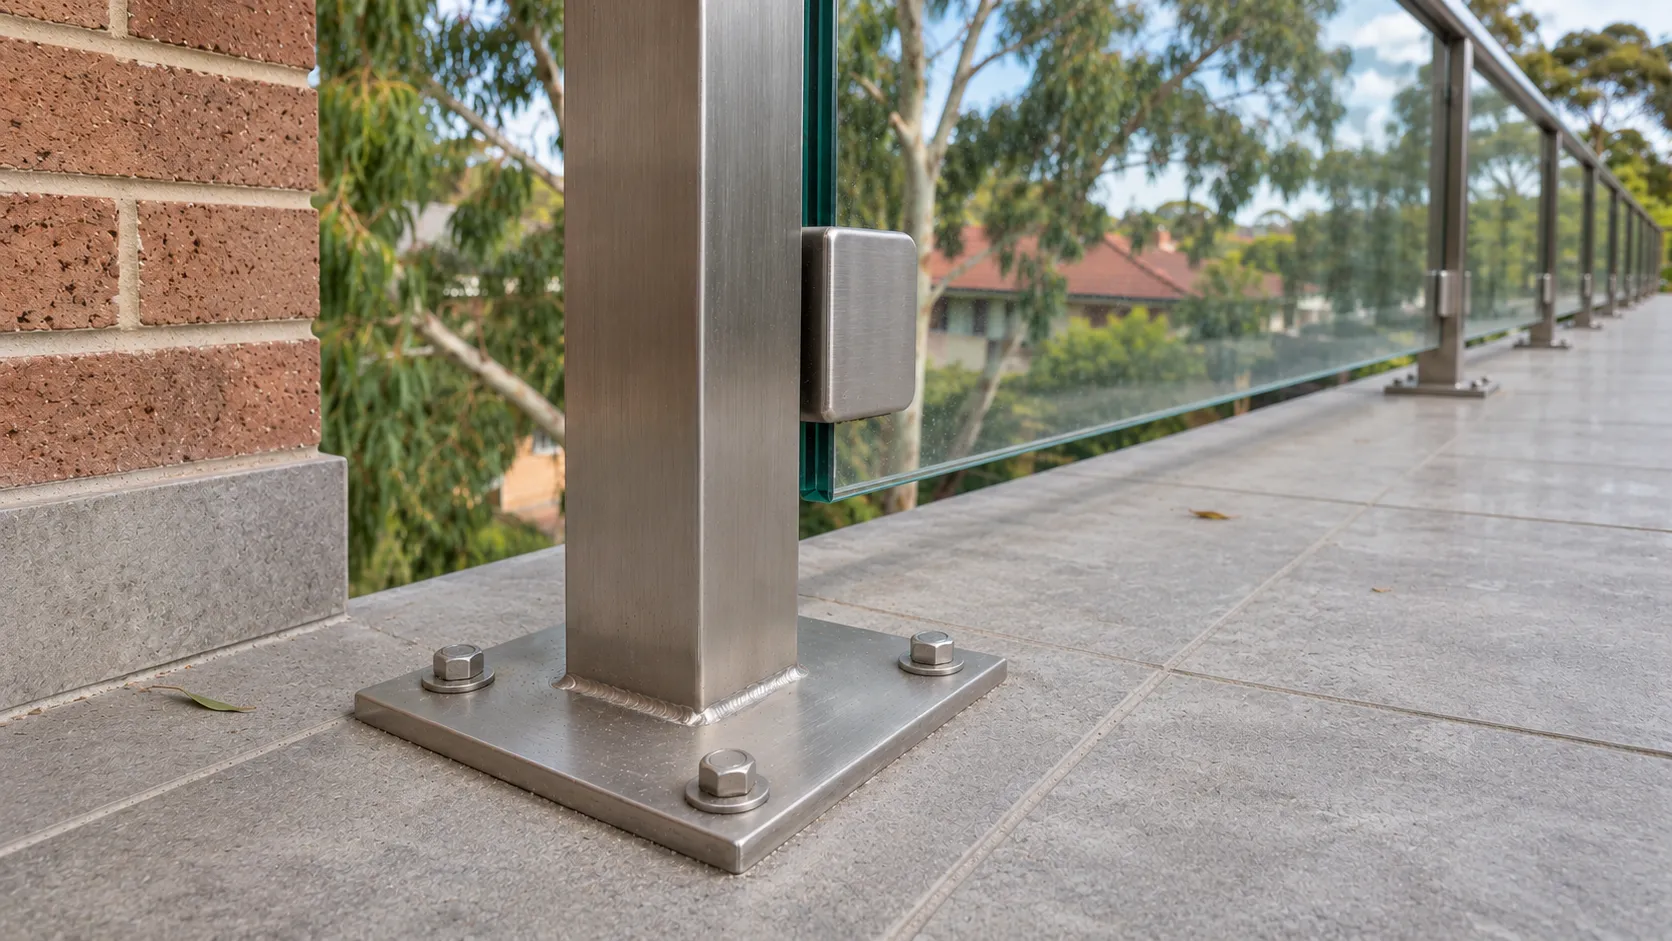
Moving an attachment to the side of the balcony does not necessarily remove waterproofing concerns. It may simply change where the fixing meets the waterproofing system. The resource on different balustrade fixing methods recognises the available options, but suitability depends on your balcony's construction.
If water passes through a compromised waterproofing detail, it can reach the underlying substrate and potentially affect ceilings, walls or other building materials below. Damage may remain concealed until staining, deterioration or other moisture-related symptoms become visible.
When comparing suppliers, ask what their proposed design assumes about the existing membrane and supporting structure. A useful answer identifies what is known, what requires confirmation and who will resolve the waterproofing detail before installation proceeds.
Existing signs of moisture deserve attention before your replacement barrier is designed around them. Installing a new balustrade will not establish why a balcony leaks or make an unresolved waterproofing problem disappear.
Arrange an assessment by building and waterproofing experts. Where structural concerns arise, a structural professional should also be involved. Their findings may affect the replacement scope and the order of work.
You may notice staining on the underside of the balcony, peeling finishes nearby, damp patches after rain or white deposits on exposed surfaces. Cracked grout, loose tiles and deterioration around post bases are also worth reporting. These are warning signs to investigate, not reliable diagnoses of a particular defect.
Water can travel before it becomes visible. A stain beneath an attachment does not prove the attachment is the entry point, just as a dry-looking surface does not prove concealed layers are sound. Guessing at the cause can lead to a replacement design that leaves the underlying issue untouched.
Take photographs from safely accessible areas and note when the signs appear. For example, it may help an assessor to know whether staining follows rain or a damp patch remains during dry weather. Do not lift finishes, disturb fixings or test a suspect barrier yourself.
If the existing barrier appears loose, damaged, or unstable, stay away and arrange prompt professional advice. Access restrictions may be needed while its condition is assessed. Do not lean on the barrier to check how much movement it has.
Recording existing conditions helps distinguish current problems from damage that could arise during replacement. It also gives contractors a clearer basis for defining their responsibilities.
Ask whether the identified defect affects the proposed attachment area, supporting structure or surrounding waterproofing. A repair that changes the surface height or exposes deteriorated material may alter the dimensions and fixing assumptions for the new barrier. This is why investigating problems early is more practical than discovering them after components have been manufactured.
A quote should make clear if it covers barrier work only and which assessments or repairs remain outside its scope. An allowance for sealant or a cosmetic finish should not be treated as evidence that an existing leak has been properly addressed.
If the extent of damage cannot be established until limited opening-up occurs, ask how that uncertainty will be managed. The project may need a decision point for revised design, repair scope and timing once concealed conditions can be assessed.
A structurally suitable barrier attachment and a sound waterproofing detail must work together. Considering them separately can leave a gap between what the balustrade installer expects and what the waterproofing professional can achieve on site.
Depending on the project, the installer, waterproofing professional and structural designer must coordinate their requirements. You should understand who is responsible for each part without having to design the connection yourself.
A coordinated detail shows how the barrier attachment, supporting structure, waterproofing membrane and surrounding finishes fit together. It should reflect the actual balcony construction rather than rely solely on a generic illustration of a post or base plate.
The structural designer must establish where attachments can be supported. The waterproofing professional needs to assess how the membrane can connect with the proposed arrangement, including any retained components. The barrier installer then needs dimensions and conditions that allow the specified assembly to be installed as intended.
These requirements can affect one another. A structurally preferred fixing position may be difficult to access for waterproofing work. A membrane repair may also change the finished level or require more exposed area than originally anticipated. Resolving these conflicts before manufacture is more practical than discovering them after materials arrive.
For apartment balconies, the NSW Government’s guidance on remedial building work includes examples of how waterproofing repairs can interact with existing balustrades. Ask the professionals involved to confirm which design and documentation requirements apply to your project.
Do not assume that a specific fixing style is automatically leak-free. Top-mounted, side-mounted and other arrangements each depend on the supporting construction, exposure and detailed waterproofing treatment. A description such as 'minimal penetrations' is not enough to establish how the remaining interfaces will be managed.
Ask for a plain-language explanation of the proposed arrangement and any supporting drawings appropriate to the project. You need clarity about responsibilities and assumptions, not instructions for carrying out the work yourself.
Balcony waterproofing also depends on how water moves across and leaves the area. The design should consider whether proposed components or associated finish changes could obstruct existing drainage paths, restrict access to outlets or create places where water collects.
Edges deserve attention because the membrane may terminate, turn or connect with other building elements there. A fixing located near an edge can involve more than the visible face of the slab. The surrounding construction needs assessment before anyone describes the location as a simpler alternative.
For an apartment balcony, access and coordination can be more involved because adjoining areas or the underside may not be readily accessible. The discussion of glass balustrades for apartments provides more context for that setting. Your project still needs a site-specific assessment of the attachment area, drainage and waterproofing interfaces.
You may be able to retain some or most of your tiles, but that should not be promised before the attachment areas and waterproofing requirements are understood. The answer depends on what must be accessed, what is found beneath the surface and if an appropriate repair can be completed.
Keeping existing finishes is a reasonable project goal. However, it should not prevent necessary investigation or restrict repairs to an area that is too small to address the problem properly.
An old post base may conceal damage that only becomes apparent during removal. The waterproofing professional may need access beyond the visible footprint of that base to assess the surrounding membrane and determine if a suitable repair can connect with it.
That can mean removing nearby finishes, even when the replacement attachment is small. The necessary access area is not always predictable from the dimensions of the new hardware. It depends on the existing construction, membrane condition and proposed repair approach.
Ask how any investigative opening-up will be agreed and who will assess what it reveals. The contractor carrying out the work should also consider how to protect the area while it is exposed. This is professional work, not a reason to start lifting tiles yourself before obtaining advice.
Keeping spare tiles can help with appearance, but it does not guarantee a seamless result. Replacement pieces may differ in shade, size or surface texture. Existing tiles can also be damaged during removal, and an older matching product may no longer be available.
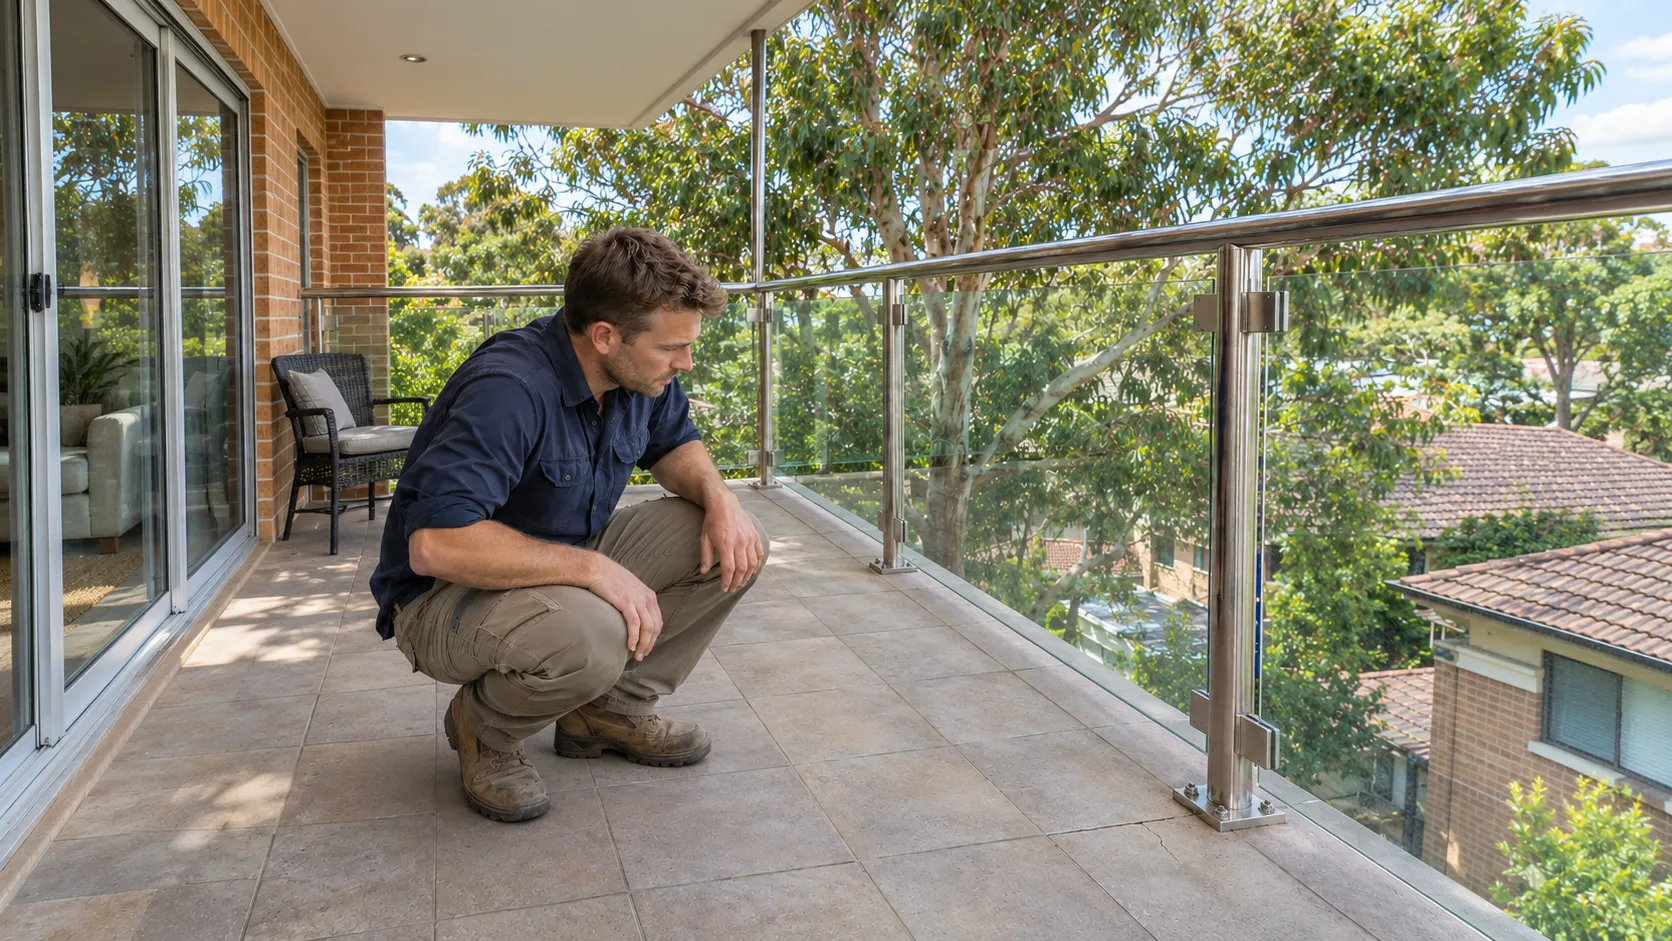
A small visible patch may be appealing, but the least conspicuous repair is not necessarily the most suitable one. If the membrane is deteriorated, cannot be reliably identified or cannot support an appropriate connection, experts may recommend a wider repair.
This does not mean every balustrade replacement requires a completely new balcony surface. It means the extent of retained finishes should follow an assessment rather than be fixed as a condition before the concealed layers are understood.
When comparing quotes, distinguish between confirmed work and provisional assumptions. One proposal might allow for local removal and reinstatement, while another assumes all tiles will remain untouched. These are different scopes, even if both describe the same length of new barrier.
Ask what happens if the existing membrane cannot be repaired within the initially allowed area. Clarify how additional assessment, changed work and revised timing would be discussed before proceeding. A realistic proposal makes uncertainty visible rather than hiding it behind a promise that no tiles will be disturbed.
The decisions should happen while your existing barrier is still in place. Removing it before the replacement detail, waterproofing responsibilities and temporary protection arrangements are resolved can leave you with an exposed work area and an uncertain programme.
The sequence will depend on the balcony's construction and the work required. However, planning helps ensure that each professional has the access and information needed without damaging completed work or leaving the balcony available for use before it is safe.
Start with an assessment of existing conditions, then establish the proposed structural and waterproofing details. Where investigation identifies necessary repairs, the relevant professionals should agree how those repairs fit around the new attachments and finishes.
This does not always mean completing every waterproofing task before any barrier component is installed. Some details require coordinated stages. What matters is resolving the repair approach and sequence before permanent work makes access difficult or prevents the intended membrane connection.
Your programme should also allow for any specified preparation, curing and inspection requirements. These depend on the work and materials selected, so a barrier installation date alone may not describe when the balcony can return to use. Ask which dependencies could affect the schedule and who is responsible for confirming that each stage is complete.
When discussing glass balustrades in Sydney, share any available balcony drawings, photographs and records of previous waterproofing work. Mention known leaks or damage and explain if retaining the existing tiles is a priority. These details can establish which aspects of the project need further assessment before the replacement design is finalised.
Structural work and waterproofing should be handled by qualified professionals. Keep their responsibilities distinct from the barrier supply and installation scope, with the necessary coordination agreed before removal begins.
Once the old barrier is removed, the balcony edge presents an immediate safety concern. The contractor should plan suitable temporary protection and access restrictions for the work, including periods when no one is on site. You should not improvise temporary edge protection or assume a closed door alone resolves every access risk.
Safe Work Australia’s guidance on managing fall risks during construction outlines measures such as barriers, scaffolding and edge protection. Ask your contractor to explain how suitable protection and safe access arrangements will be maintained while the permanent balustrade is absent.
Tell the contractor about normal household access, including children and visitors who may not know the work is underway. Arrangements should account for how the area is reached, not just the exposed edge where the barrier is being replaced.
Waterproofing work can also remain vulnerable between stages. Establish who is responsible for protecting exposed areas from weather and preventing other trades or household activity from disturbing them. If work pauses after unexpected damage is uncovered, protection arrangements need to remain in place while the revised scope is assessed.
Balcony use should resume only when the responsible professionals confirm that the required barrier, waterproofing and associated work are ready for use, including any relevant waiting periods.
Replacing a balcony barrier involves more than choosing a style and securing new posts or panels. Existing attachment points, concealed membrane conditions, drainage paths and supporting structures can influence the work required. Addressing these considerations early reduces uncertainty, avoids unnecessary disruption and establishes a more realistic project scope.
Poolsafe Fencing can help you explore suitable glass balustrade options for your property. By discussing your existing balcony conditions, preferred finishes and any known waterproofing concerns before installation, you can establish a clearer starting point for the replacement.

